
Live Home 3D
Live Home 3D helps homeowners and interior designers draw residential layouts, arrange furnishings, and examine proposed spaces in three dimensions on Windows.
Operating system: Windows
Publisher: BeLight Software, Ltd.
Release: Live Home 3D 4.12.1614
Antivirus check: VirusTotal report
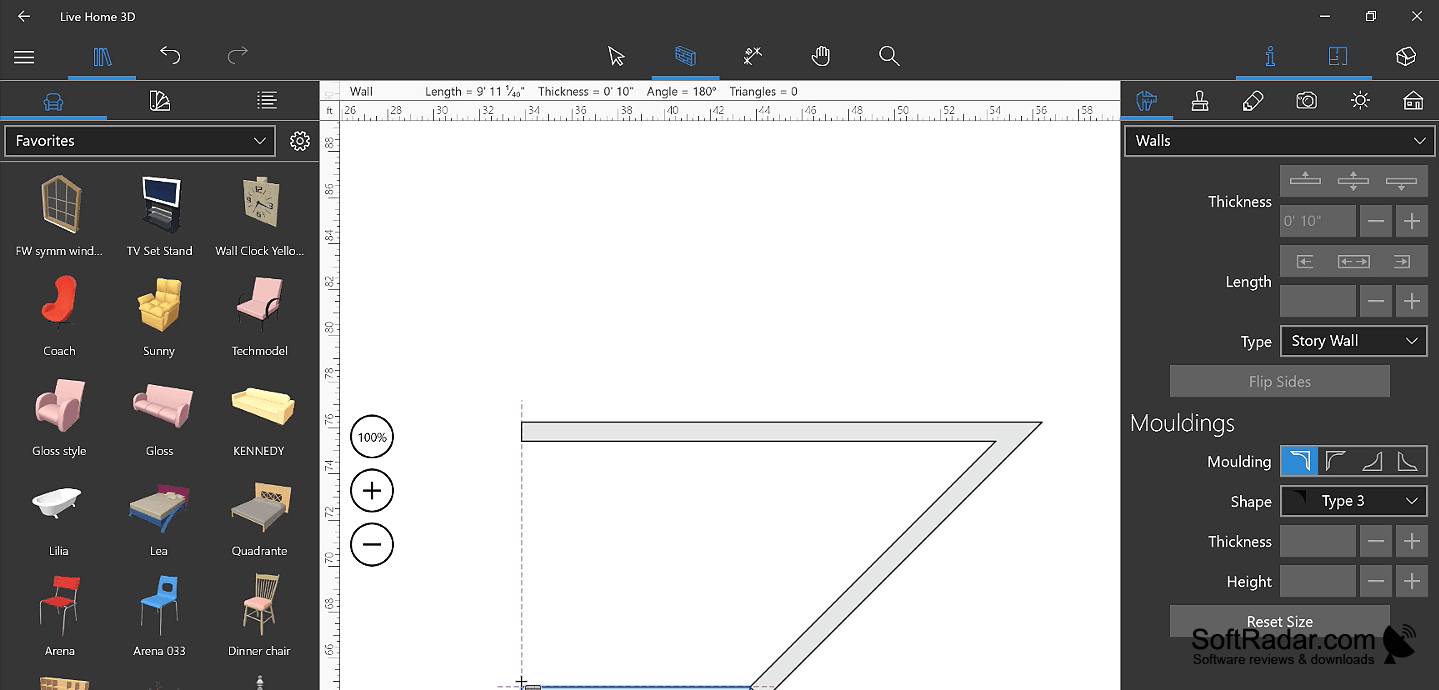
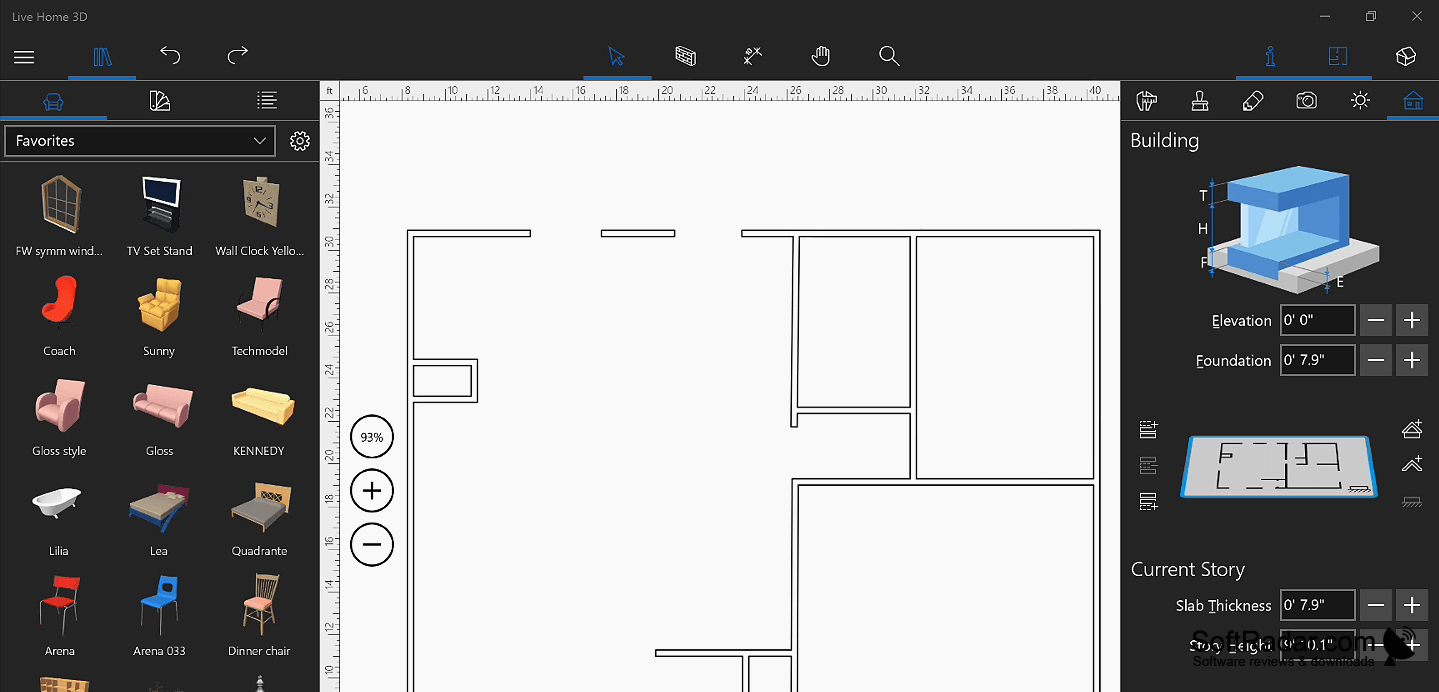
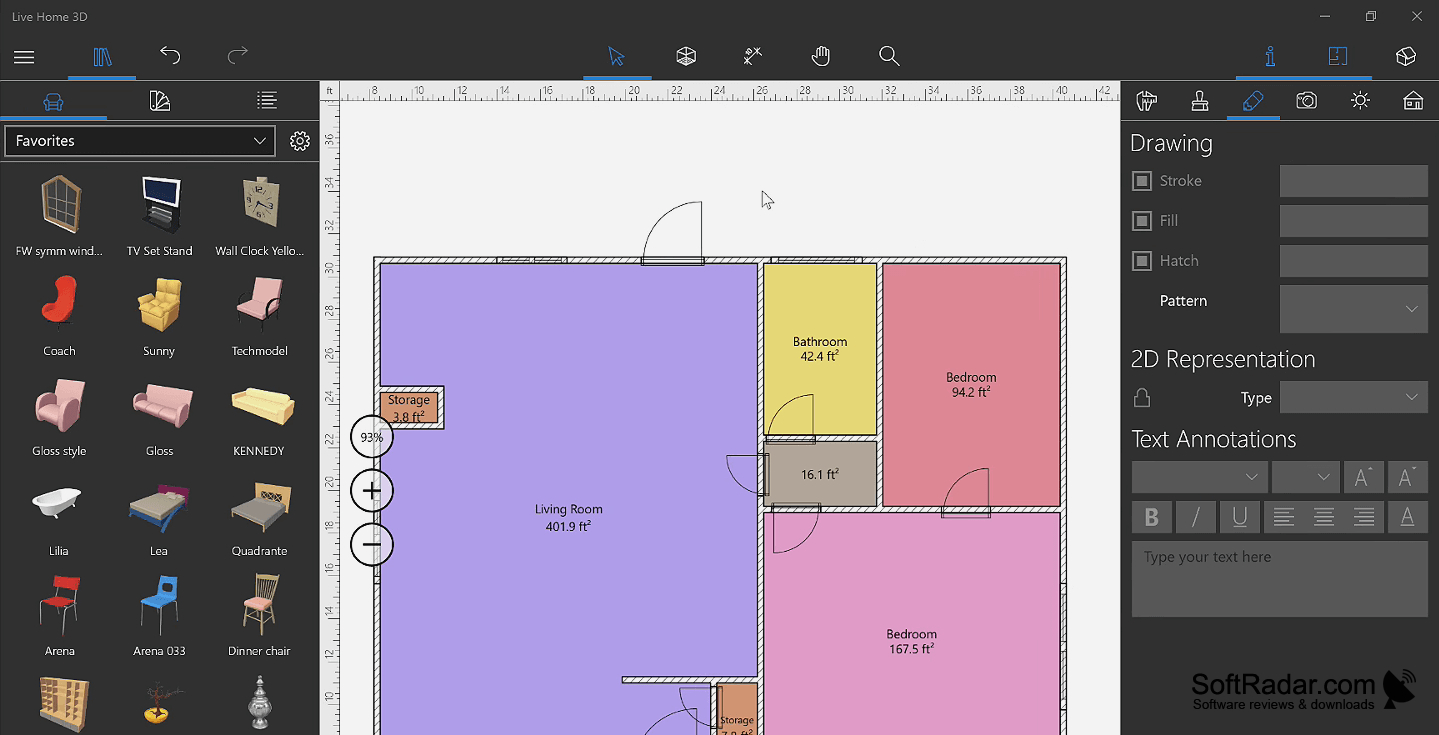
Live Home 3D helps homeowners sketch remodeling ideas and gives interior designers a way to present room arrangements. Users can map a dwelling, set wall positions and room dimensions, then place doors, windows, and furnishings to explore how a space might function. An imported drawing can serve as a tracing guide, while sample projects offer a starting point for a new layout.
Check how changes to a home's layout and furnishings look in a model linked to the drawing.
The drawing becomes a model users can move through to check finishes, furniture placement, and lighting. They can alter lamp color and intensity or simulate daylight at different hours and locations. A collection of objects and materials supports room styling, and external models can be added. Drawings and views can be exported as images; model files and recorded walkthroughs provide other ways to share a project.
Features:
- Trace a layout from an imported picture
- Set wall lengths and room measurements
- Arrange furniture in a model users can explore
- Change lamp color and brightness
- Import objects in supported model formats
- Export drawings, images, models, and walkthrough videos
PROS
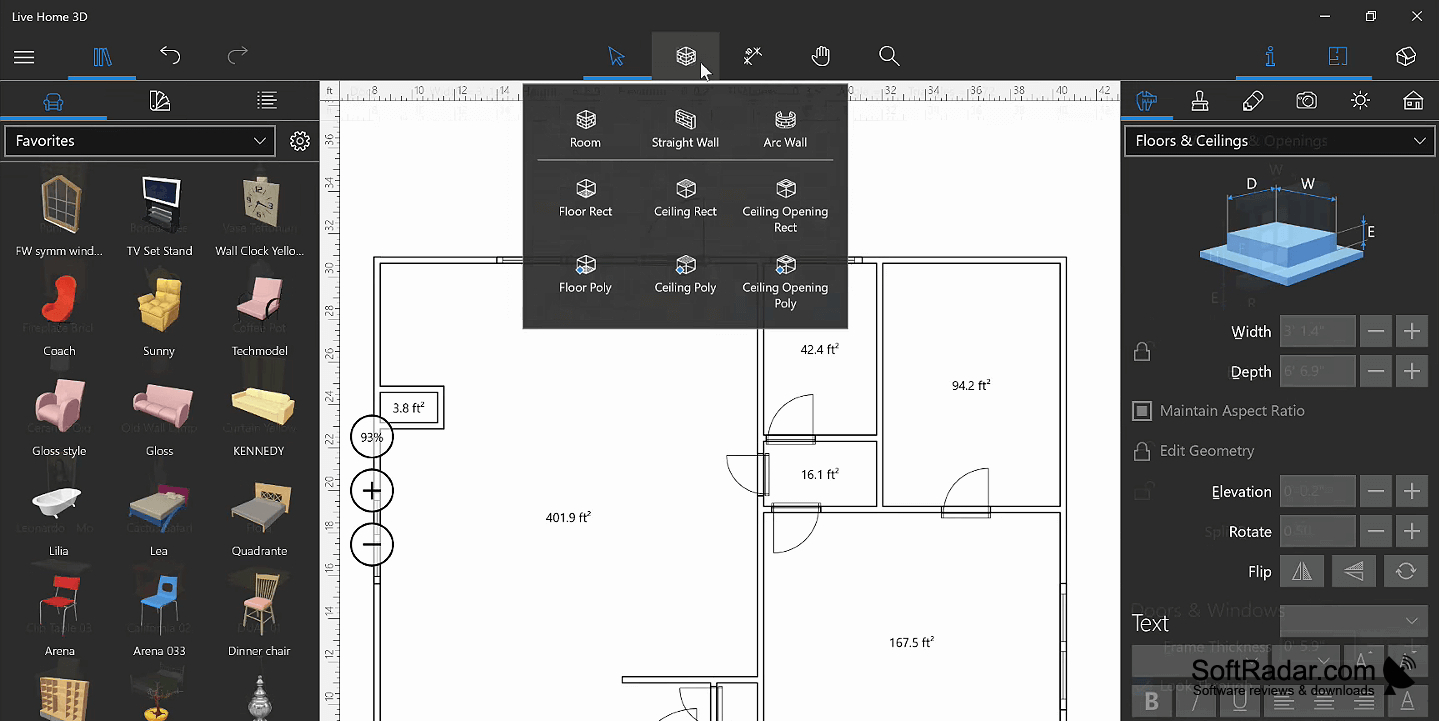
Furniture and material libraries simplify room layouts.
Supports precise wall dimensions and curved walls.
CONS
Complex roof designs take time to master.
